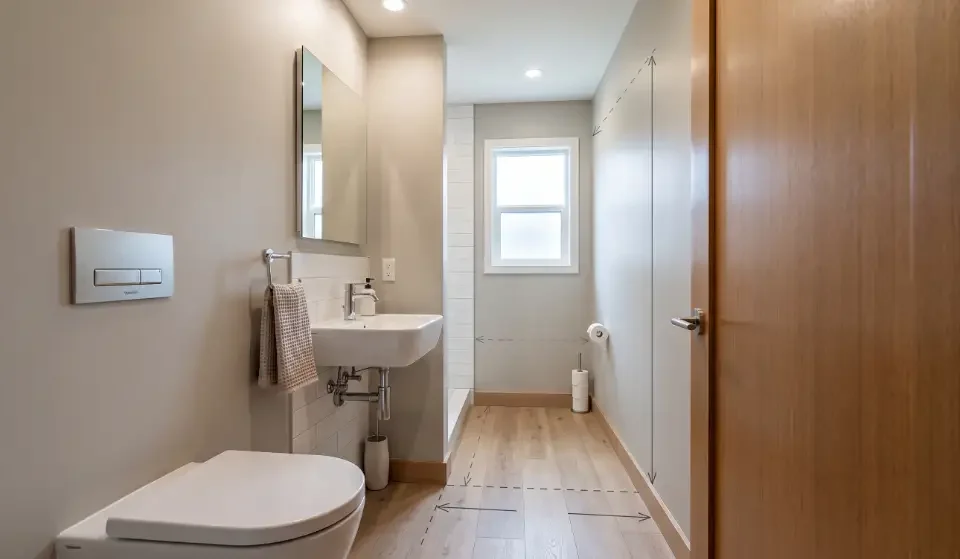

Planning the right half bath dimensions can save you from costly changes later. A room that looks spacious on paper may feel cramped once the toilet, sink, vanity, and door are installed. Even a few inches can affect comfort, movement, and fixture placement. That’s why choosing the right half bathroom size matters before construction begins. In this guide, you’ll compare five practical room sizes and learn how powder room dimensions, toilet clearance, and door swing affect your layout. You’ll also discover common planning mistakes and simple ways to avoid them. Whether you’re converting a closet, using space under stairs, or remodeling an existing bathroom, these measurements will help you plan with confidence.
Half Bath Dimensions: 5 Sizes That Actually Work

The smartest way to compare half bathroom size is to examine the complete footprint rather than square footage alone. A 20-square-foot room can work well when the door, toilet, and sink cooperate. The same area can feel cramped when one fixture consumes valuable circulation space.
These five footprints provide useful planning examples for U.S. homes. They aren’t universal legal minimums because applicable requirements vary by jurisdiction and project type.
| Room size | Approx. area | Practical use | Main consideration |
| 3 × 4 ft | 12 sq. ft. | Extremely tight conversion | Very little room for error |
| 3 × 5 ft | 15 sq. ft. | Narrow powder room | Compact fixtures work best |
| 4 × 5 ft | 20 sq. ft. | Everyday guest bathroom | Good balance of space and efficiency |
| 5 × 5 ft | 25 sq. ft. | Comfortable powder room | Easier vanity placement |
| 5 × 6 ft | 30 sq. ft. | Spacious powder room | More storage and movement |
A 3×4-foot footprint makes sense when you’re converting a tiny unused area. A 3×5-foot room gives you a little more front-to-back flexibility. For many homes, a 4×5-foot footprint provides a more forgiving starting point. Meanwhile, 5×5 and 5×6 feet make sense when comfort matters more than saving every square inch.
Half Bath Layout Rules That Prevent Costly Mistakes

Here, toilet clearance matters more than raw floor area. The 2024 International Residential Code states that a water closet, lavatory, or bidet must sit at least 15 inches from its centerline to a side wall, partition, or vanity. It also requires at least 30 inches between adjacent fixture centerlines and 21 inches of clearance in front of these fixtures.
For the official residential plumbing requirements, you can review the 2024 International Residential Code
before finalizing your layout.
| Measurement | 2024 IRC provision | Why it matters |
| Fixture center to side wall or vanity | 15 in. minimum | Protects usable fixture space |
| Adjacent fixture centerlines | 30 in. minimum | Prevents overly tight placement |
| Clearance in front of fixture | 21 in. minimum | Provides required forward space |
| Door and window operation | Must remain unobstructed | Prevents fixture conflicts |
These numbers describe code requirements in the cited IRC provision. Your local jurisdiction may adopt a different edition or amendments, so verify the rules before construction. Also, don’t treat the minimum as a comfort target. A code-compliant room can still feel tight in daily use.
Measure Finished Dimensions Before Ordering Anything
Start by marking the finished walls on the floor. Then mark the toilet centerline, toilet projection, sink footprint, and door swing. This simple exercise can reveal conflicts before drywall, tile, plumbing, and trim make changes costly.
A common beginner mistake is measuring between rough studs and assuming that measurement represents the finished room. Wallboard, tile, trim, and other finishes consume space. Measure the space you’ll actually have when the project is complete.
Fixture Dimensions Matter More Than Square Footage
The fixtures you choose can completely change how a compact bathroom feels. A compact or round-front toilet may reduce projection compared with a larger elongated model. A shallow vanity can also preserve walking space that a deep cabinet would consume.
| Fixture | Space-saving choice | When it helps |
| Toilet | Compact or round-front model | Short front-to-back rooms |
| Sink | Pedestal sink | Narrow footprints |
| Sink | Wall-mounted sink | Open visual floor area |
| Vanity | Reduced-depth cabinet | Compact rectangular rooms |
| Door | Pocket or outswing | Door-swing conflicts |
The important distinction is between fixture dimensions and clearance requirements. A 24-inch vanity isn’t simply a 24-inch object occupying 24 inches of floor space. You also need usable standing space around it. That’s why buying fixtures before finalizing the layout can create problems.
Imagine a 4×5-foot room with an oversized vanity and elongated toilet. Both fixtures might appear to fit on a sketch. Yet their projections can leave a narrow center aisle. Replacing the vanity with a shallow model could improve the room without changing the outer walls.
Half Bath Dimensions for Under-Stair and Closet Conversions

Unused closets and under-stair cavities can become surprisingly useful powder rooms. However, these spaces rarely behave like clean rectangles. You might have a sloped ceiling, structural framing, an inconvenient drain location, or a doorway with limited swing space.
Start with the toilet because its waste connection can influence the entire layout. Then position the sink and test the door. Under stairs, check headroom across the actual usable area rather than assuming every square foot works equally well.
A Real-World Conversion Example
Suppose you have a 5×5-foot closet beside an entryway. The footprint sounds generous until you account for wall finishes and the door opening. A shallow vanity on one wall and a compact toilet on the opposite wall may create a better arrangement than standard-depth fixtures.
A useful shortcut is full-scale floor marking. Use painter’s tape to outline the walls and fixtures. Open the door, stand at the sink, and sit where the toilet will go. This inexpensive test often reveals problems that a small computer drawing doesn’t make obvious.
Door Swing Can Make or Break a Small Powder Room

The door deserves as much attention as the fixtures. An inward-swinging door needs floor space that could otherwise serve the toilet or sink. In a tight layout, an outswinging or pocket door may preserve valuable interior area.
| Door style | Main benefit | Possible limitation |
| Inward swing | Familiar and straightforward | Uses interior floor space |
| Outswing | Preserves interior area | Needs clear hallway space |
| Pocket door | Avoids swing area | Requires suitable wall construction |
| Sliding door | Can save floor area | Privacy and hardware vary |
The best choice depends on the surrounding hallway, wall construction, privacy needs, and applicable code. Don’t assume a pocket door automatically solves every small-room problem. Its wall pocket also needs a suitable location that won’t interfere with plumbing, wiring, or structure.
Accessibility Changes the Space You Need
Accessibility requires a separate planning approach because an ordinary private residential powder room isn’t automatically subject to every ADA requirement. The ADA Standards apply to covered facilities and situations, while residential construction can involve other federal, state, and local rules.
If you’re planning for aging in place or future mobility needs, consider accessibility before construction begins. A wider doorway, more maneuvering space, a suitable lavatory, and reinforced walls can be easier to incorporate during construction than afterward. The U.S. Access Board provides detailed accessibility guidance for water closets and lavatories.
Half Bath Size: Code Minimum vs. Comfortable Space
One common misconception is that every U.S. home must follow one universal square-foot minimum for a powder room. Residential plumbing provisions often regulate fixture placement and clearance instead. Local jurisdictions can then modify or supplement adopted codes.
| Planning level | Example footprint | Typical planning concern |
| Extremely compact | 3 × 4 ft | Little margin for mistakes |
| Compact | 3 × 5 ft | Careful fixture selection |
| Practical | 4 × 5 ft | Better everyday usability |
| Comfortable | 5 × 5 ft | More layout flexibility |
| Spacious | 5 × 6 ft | Extra movement and storage |
That distinction matters when you’re comparing plans online. A published room size may describe a practical example rather than a legally required minimum. Always confirm the rules that apply to your property before construction.
Once you’ve settled on the footprint, you can also explore these half bathroom ideas for inspiration on finishes, fixtures, and overall design. Design inspiration can help you picture the finished room, but it shouldn’t replace measurements or local code checks.
Common Planning Mistakes That Cost Money
Many expensive mistakes happen before anyone installs a toilet. Homeowners may measure unfinished walls, forget tile thickness, overlook the toilet rough-in, or choose a vanity that projects too far into the room. Another frequent error is assuming that a room labeled “minimum” will work with every fixture.
The fix is simple in principle: build the plan around finished dimensions and actual product specifications. Confirm the toilet rough-in, cabinet depth, sink projection, door opening, and local requirements before purchasing materials. If the layout is unusual, have a qualified contractor or building official review it before work begins.
How to Plan Your Half Bath Before Construction
Start with a scaled drawing and mark the finished interior dimensions. Place the toilet using its centerline and required clearances. Add the sink or vanity next. Finally, draw the door swing and confirm that the door doesn’t interfere with fixtures or required space.
This sequence saves time because it puts the most layout-sensitive elements on paper first. If you need to move a vanity, that’s easy. Moving a drain after flooring, concrete, or finished walls are installed is another story entirely.
Frequently Asked Questions
What is the smallest half bath size?
A very compact powder room may work in an area around 3×4 feet when the layout and fixtures cooperate. The actual permitted size depends on required clearances and local rules.
Is 3×5 feet enough for a half bath?
A 3×5-foot footprint can work with compact fixtures and thoughtful door placement. You should still verify every clearance before construction.
What is a comfortable half bath size?
A 4×5-foot room provides a useful starting point for many homes. A 5×5-foot or larger room gives you more flexibility for storage and vanity placement.
How much clearance does a toilet need?
The 2024 IRC specifies 15 inches from the toilet centerline to a side wall, partition, or vanity. It also specifies 21 inches of clearance in front of the fixture.
Can a half bath go under stairs?
An under-stair powder room can work when headroom, plumbing, ventilation, door placement, and applicable codes all cooperate. The sloped ceiling makes careful planning especially important.
Conclusion: Choose the Footprint Before You Buy Fixtures
The right half bath dimensions aren’t simply about squeezing a toilet and sink into the smallest available corner. They depend on clearance, fixture projection, door movement, finished wall dimensions, plumbing, and how you expect people to use the room.
For many homeowners, 4×5 feet is a useful planning starting point. A carefully designed 3×5-foot room can also work where space is limited. Before buying fixtures, mark the proposed room on the floor and test the layout at full scale. Then confirm the plan against your local requirements.
Your next step is simple: measure the finished space and sketch the toilet, sink, and door before spending money on materials. That small planning exercise can prevent a surprisingly expensive remodeling mistake.


